
Courtesy of Realty Executives Saskatoon

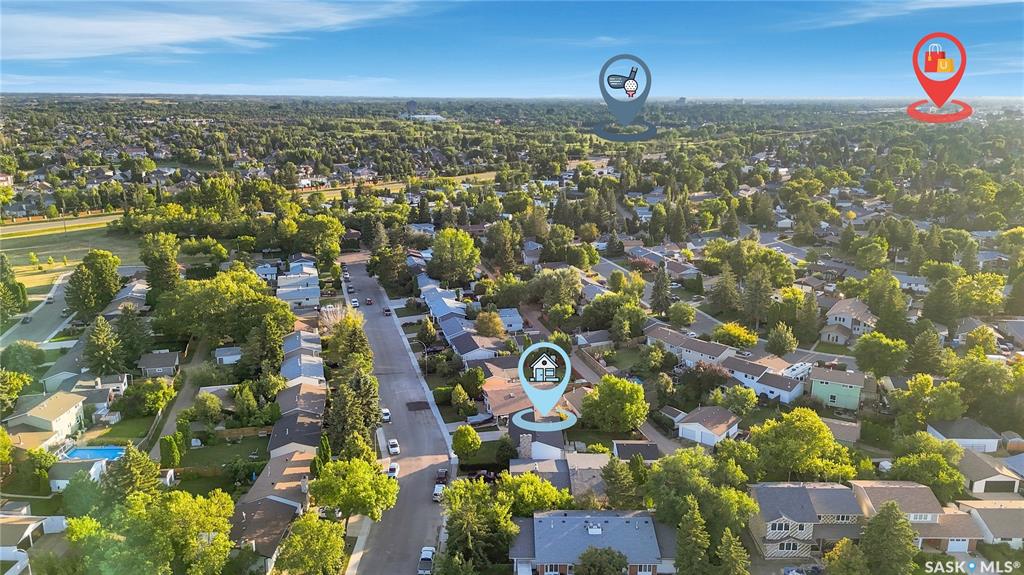
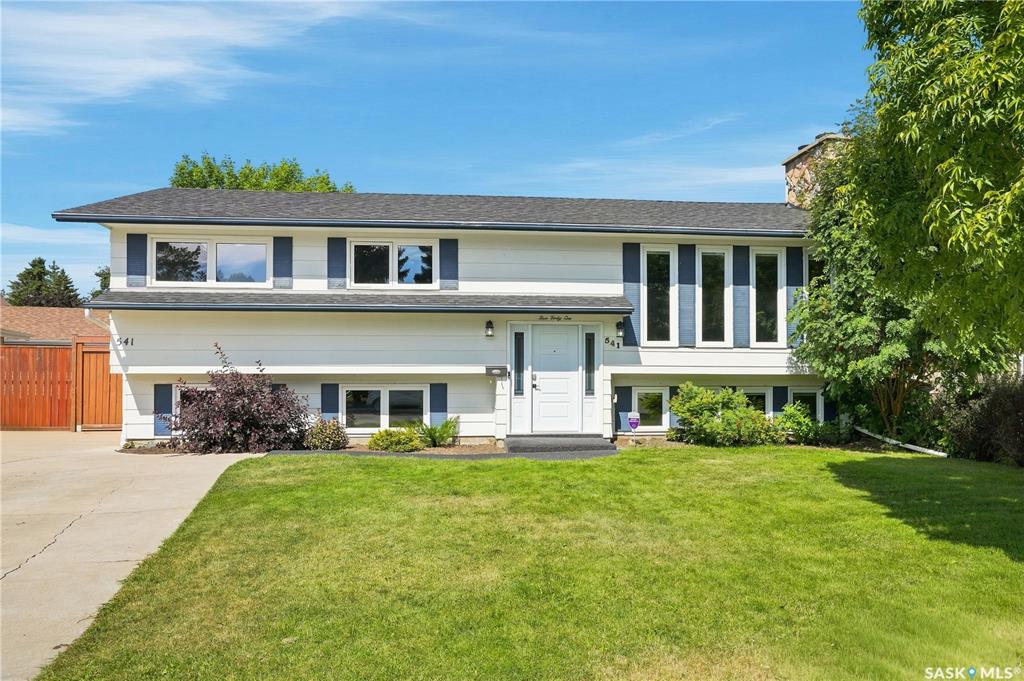
541 Guelph Crescent, House for sale in East College Park Saskatoon , Saskatchewan , S7H 4R3

 MLS® # SK046171

6 bedrooms

3 bathrooms

1,288 sqft

Sign up to View

Days on Market

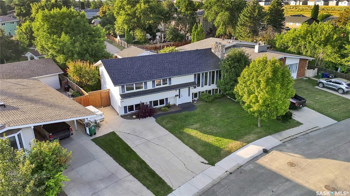
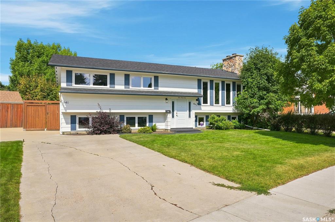
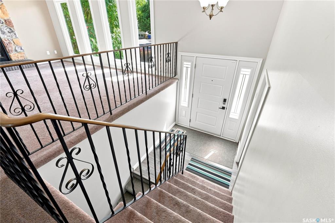
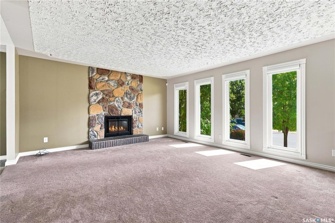
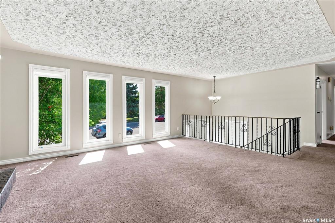
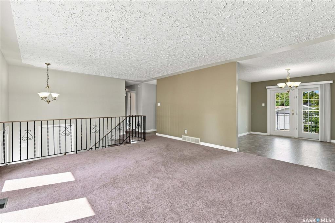
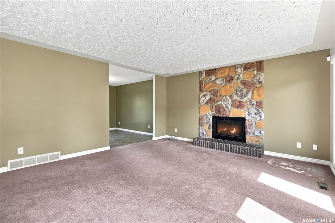
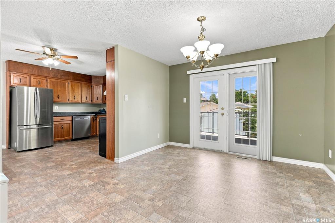
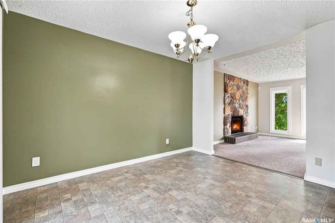
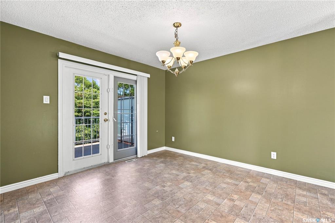
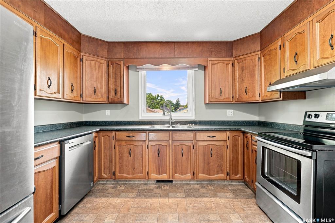
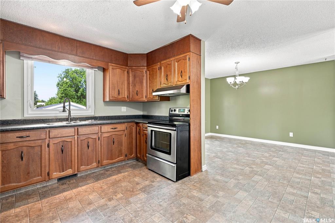
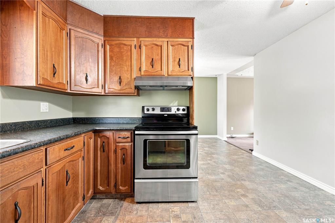
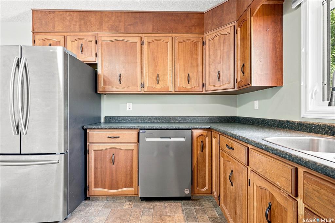
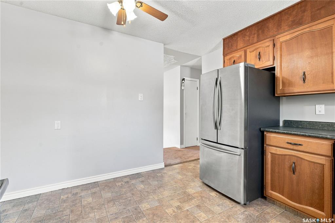
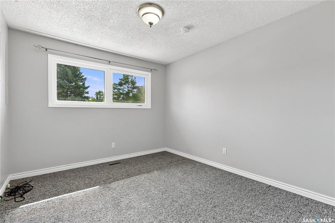
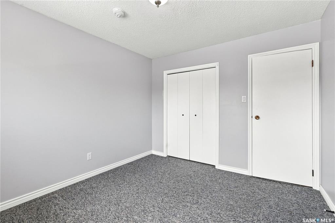
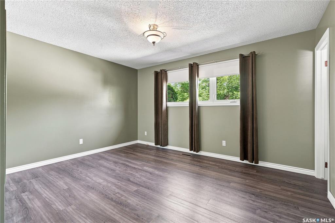
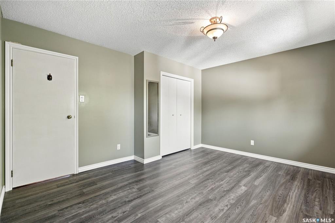
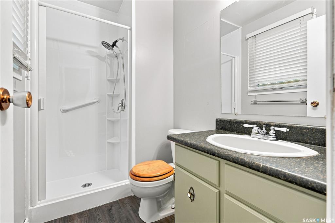
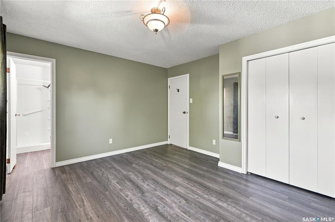
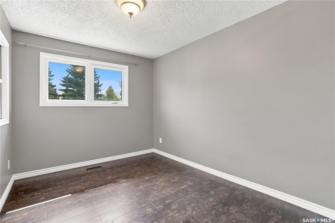
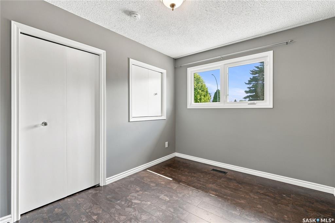
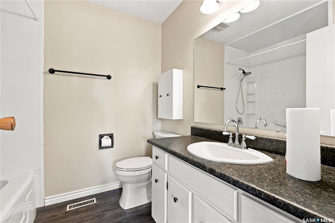
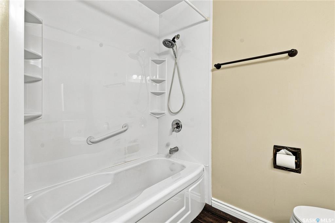
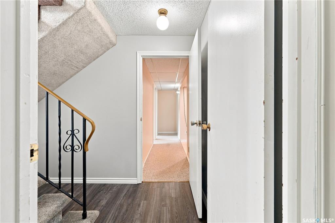
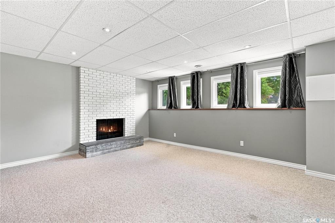
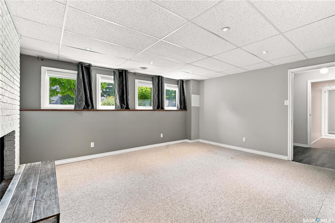
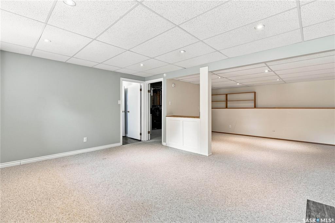
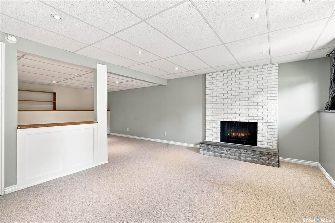
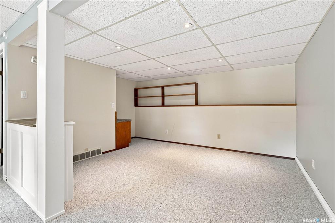
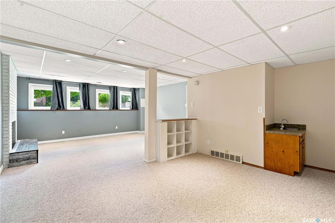
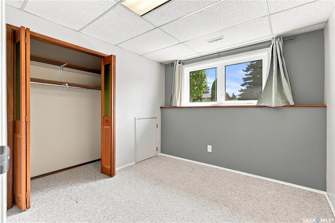
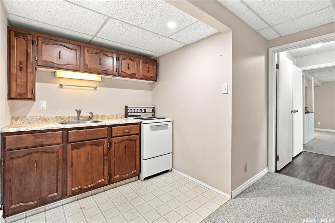
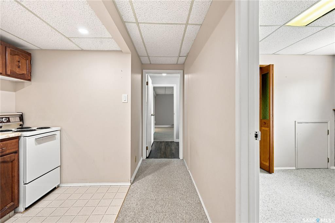
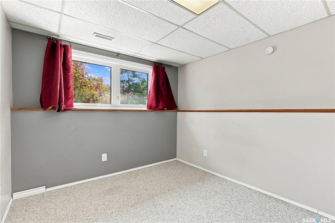
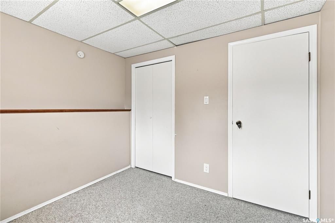
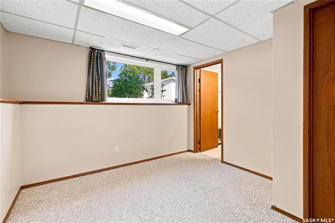
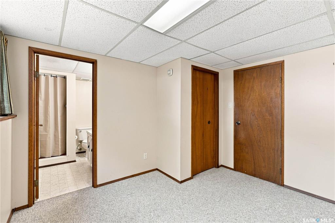
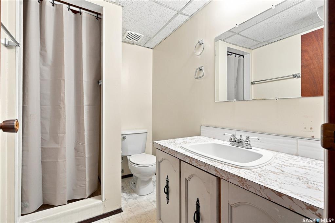
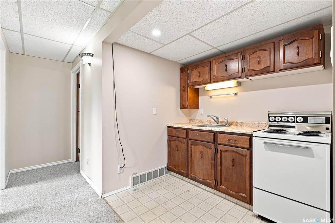
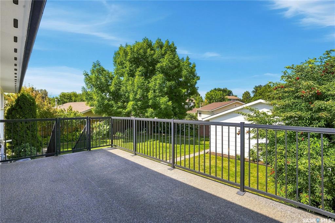
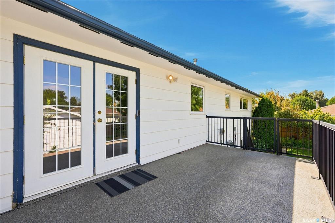
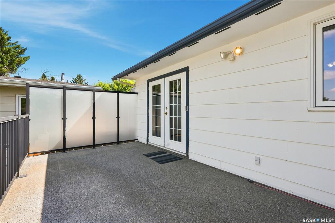
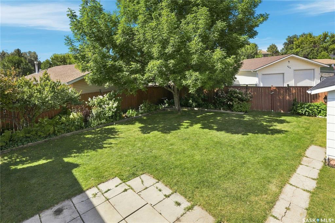
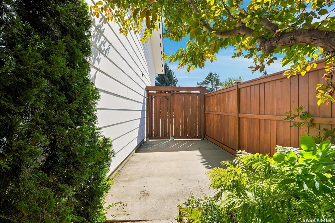
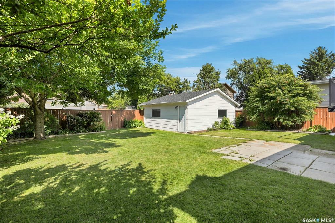
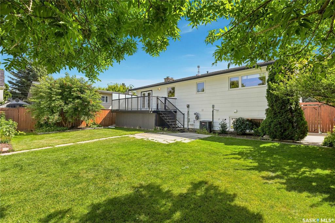
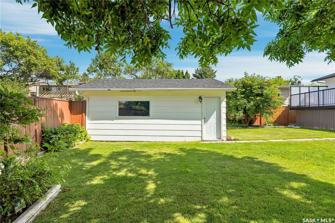
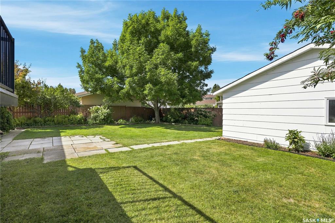
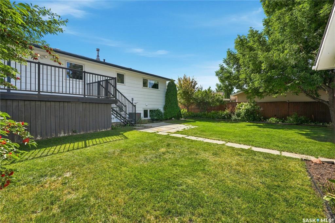
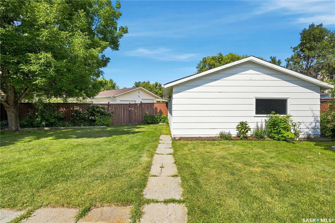
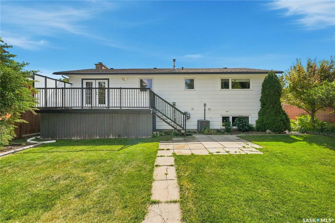
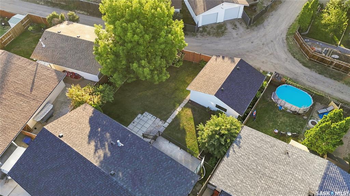
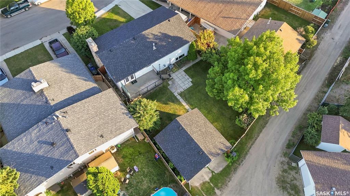
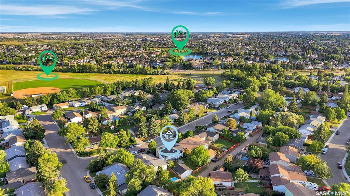
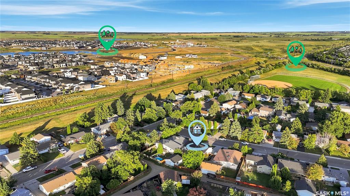
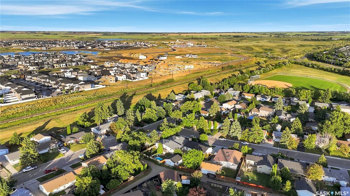
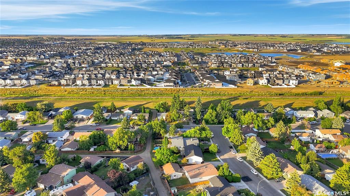
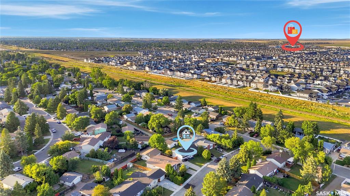
Welcome to 541 Guelph Crescent, a well-cared-for home proudly owned by the same owner for over 30 years. This spacious property offers a great floor plan with a bright, functional main level and a large deck off the dining area overlooking the private, mature yard. The primary bedroom features its own ensuite, while the lower level offers a huge family room, an additional bedroom with ensuite, and a non-conforming mother-in-law suite providing excellent flexibility for extended family or guests. Numerous up...

Read More

Essential Information

  • MLS® #
    SK046171
  • Year Built
    1976
  • Property Type
    Residential
  • Property Subtype
    Detached
  • Property Style
    Bi-Level
  • MLS® #
    SK046171
  • Year Built
    1976
  • Property Type
    Residential
  • Property Subtype
    Detached
  • Property Style
    Bi-Level
  • MLS® #
    SK046171
  • Year Built
    1976
  • Property Type
    Residential
  • Property Subtype
    Detached
  • Property Style
    Bi-Level

Community Information

  • Neighbourhood
    East College Park
  • Postal Code
    S7H 4R3
  • Neighbourhood
    East College Park
  • Postal Code
    S7H 4R3
  • Neighbourhood
    East College Park
  • Postal Code
    S7H 4R3

Services & Amenities

  • Parking
    2 Car Detached
  • Parking
    2 Car Detached
  • Parking
    2 Car Detached

Interior

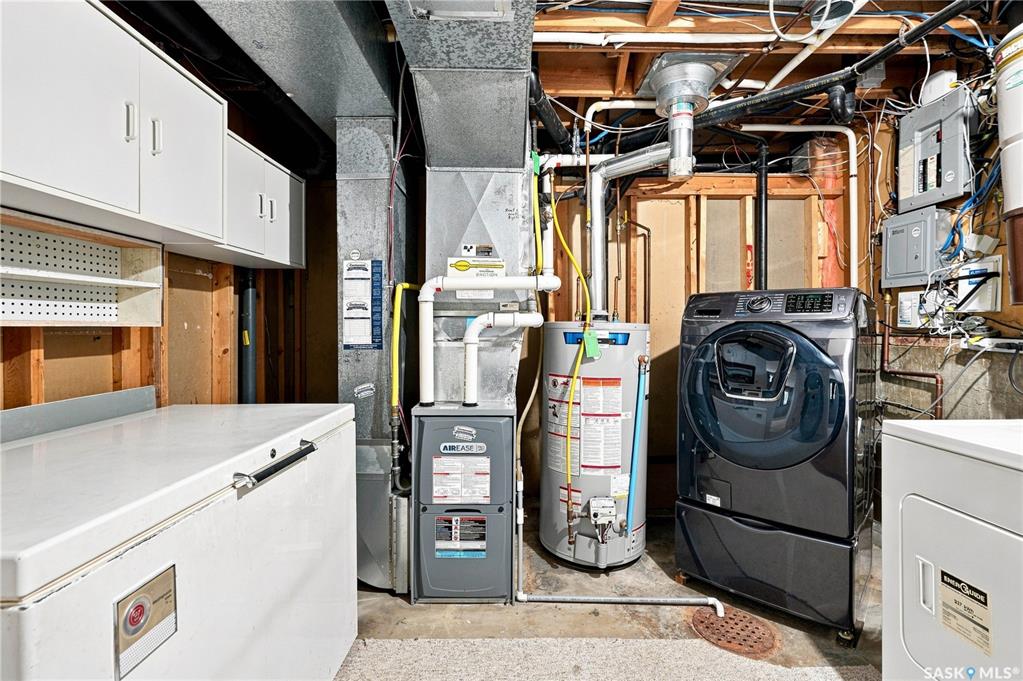
  • Heating
    Forced Air
    Natural Gas
  • Fireplaces
    2
  • Fireplace Type
    Electric
    Wood
  • Water Heater
    Included
  • Water Heater Type
    Gas
  • Basement
    Full Basement
    Fully Finished
  • Basement Walls
    Concrete
  • Heating
    Forced Air, Natural Gas
  • Fireplaces
    2
  • Fireplace Type
    Electric, Wood
  • Water Heater
    Included
  • Water Heater Type
    Gas
  • Basement
    Full Basement, Fully Finished
  • Basement Walls
    Concrete
  • Heating
    Forced Air
    Natural Gas
  • Fireplaces
    2
  • Fireplace Type
    Electric
    Wood
  • Water Heater
    Included
  • Water Heater Type
    Gas
  • Basement
    Full Basement
    Fully Finished
  • Basement Walls
    Concrete

Exterior

  • Lot/Exterior Features
    Deck
    Fenced
    Lawn Back
    Lawn Front
    Trees/Shrubs
  • Roof
    Asphalt Shingles
  • Lot/Exterior Features
    Deck, Fenced, Lawn Back, Lawn Front, Trees/Shrubs
  • Roof
    Asphalt Shingles
  • Lot/Exterior Features
    Deck
    Fenced
    Lawn Back
    Lawn Front
    Trees/Shrubs
  • Roof
    Asphalt Shingles

Additional Details

  • Taxes
    4450
  • Ownership Title
    Freehold
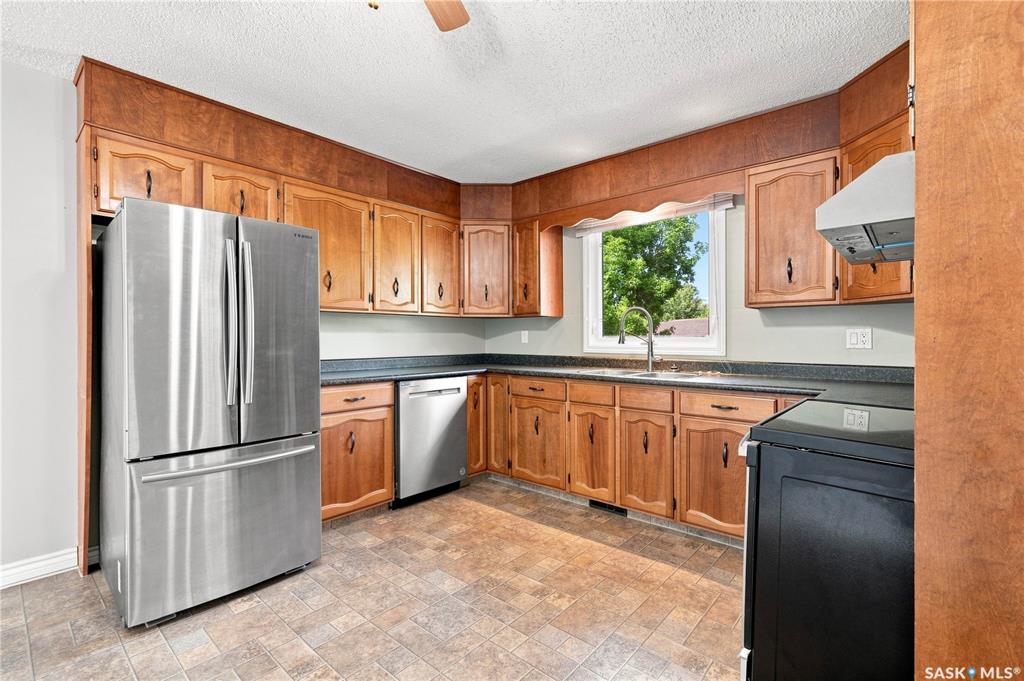
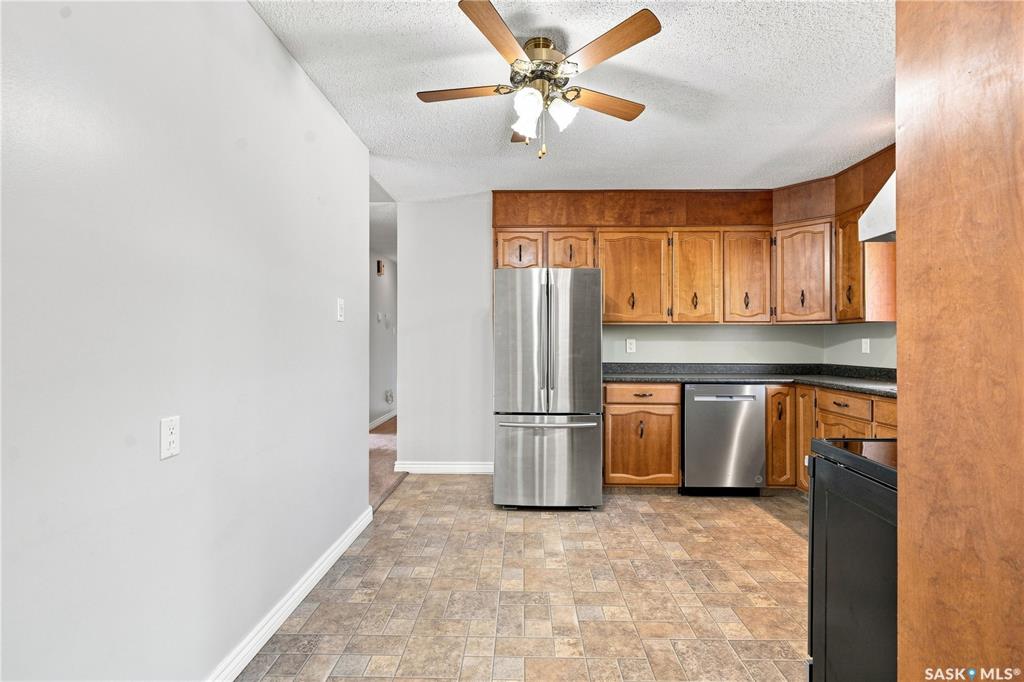
  • Included Equipment
    Central Vac Attached
    Central Vac Attachments
    Dishwasher Built In
    Dryer
    Fridge
    Garage Door Opnr/Control(S)
    Stove
    Vac Power Nozzle
    Washer
    Window Treatment
  • Features
    Air Conditioner (Central)
    Alarm Sys Rented
  • Taxes
    4450
  • Ownership Title
    Freehold
  • Included Equipment
    Central Vac Attached, Central Vac Attachments, Dishwasher Built In, Dryer, Fridge, Garage Door Opnr/Control(S), Stove, Vac Power Nozzle, Washer, Window Treatment
  • Features
    Air Conditioner (Central), Alarm Sys Rented
  • Taxes
    4450
  • Ownership Title
    Freehold
  • Included Equipment
    Central Vac Attached
    Central Vac Attachments
    Dishwasher Built In
    Dryer
    Fridge
    Garage Door Opnr/Control(S)
    Stove
    Vac Power Nozzle
    Washer
    Window Treatment
  • Features
    Air Conditioner (Central)
    Alarm Sys Rented

$509,900

541 Guelph Crescent

Schedule Tour
Contact Agent

$2322/month
Est. Monthly Payment
$
$
%
Learn More