
Courtesy of eXp Realty

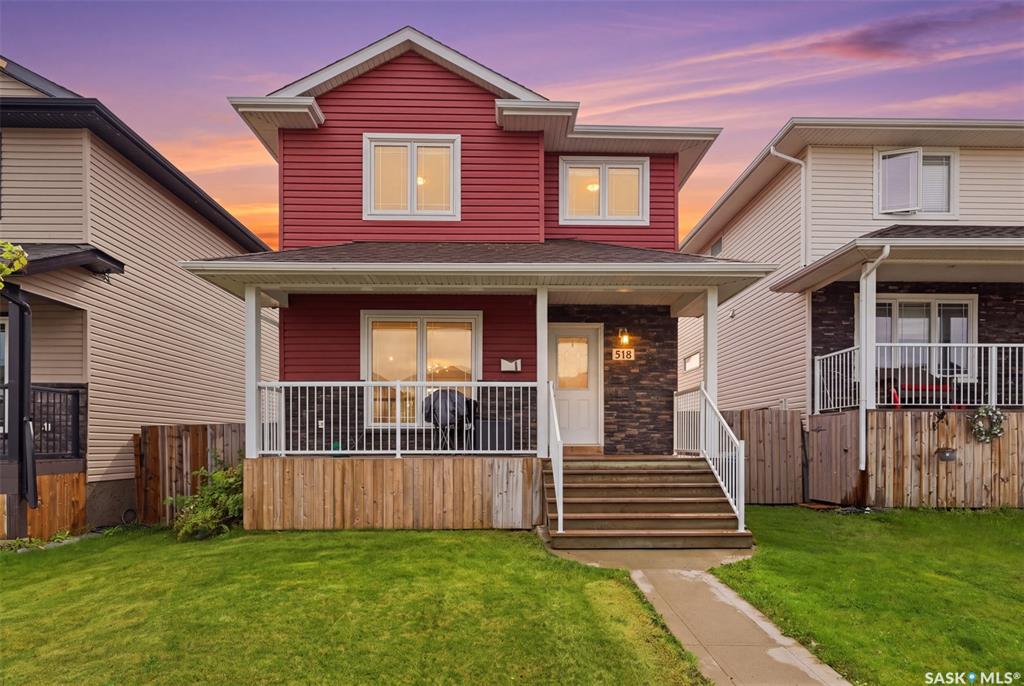
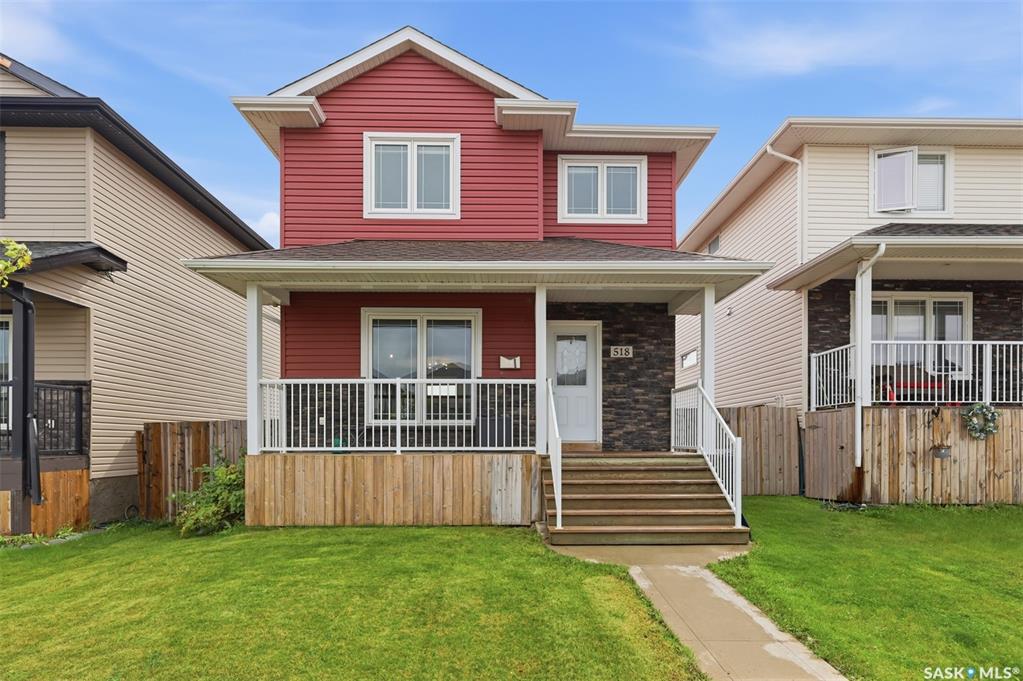
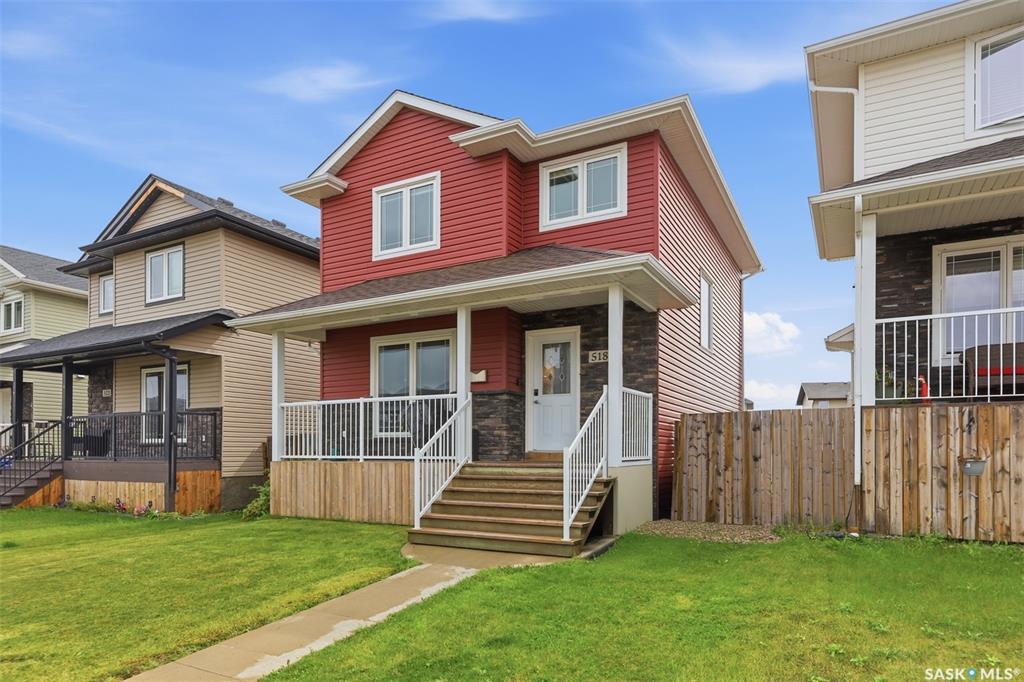
518 Klassen Crescent, House for sale in Hampton Village Saskatoon , Saskatchewan , S7R 0G2

 MLS® # SK047152

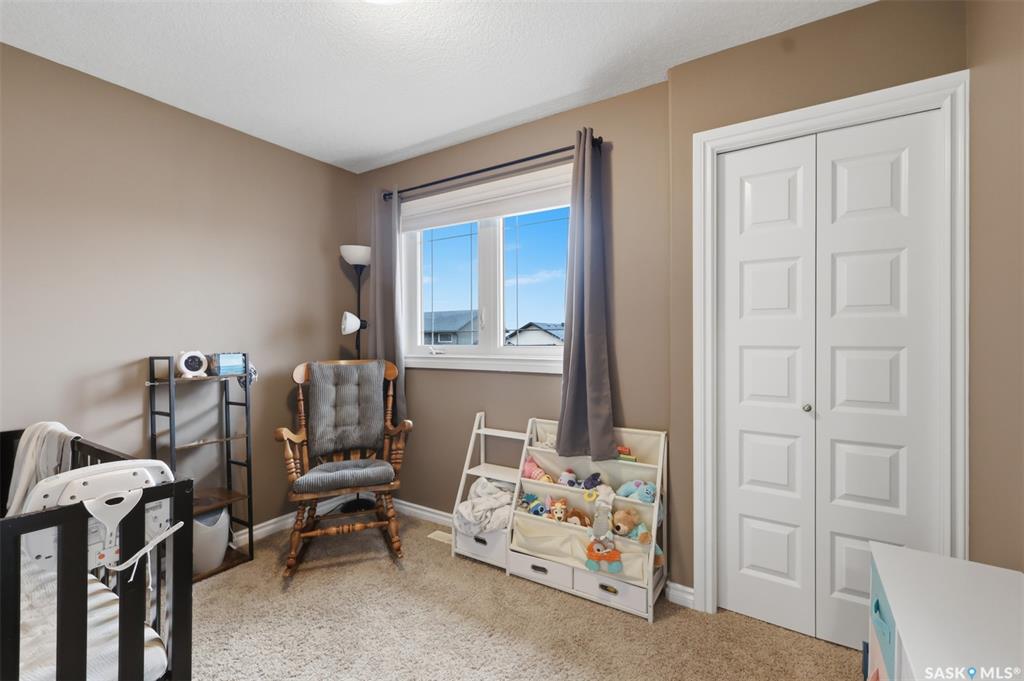
4 bedrooms

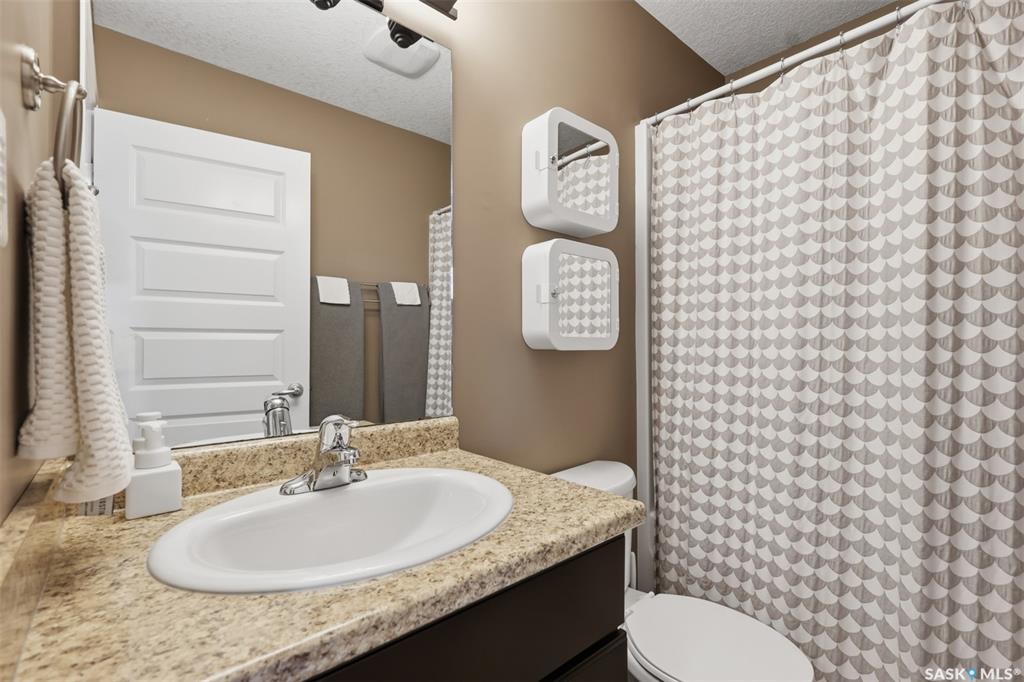
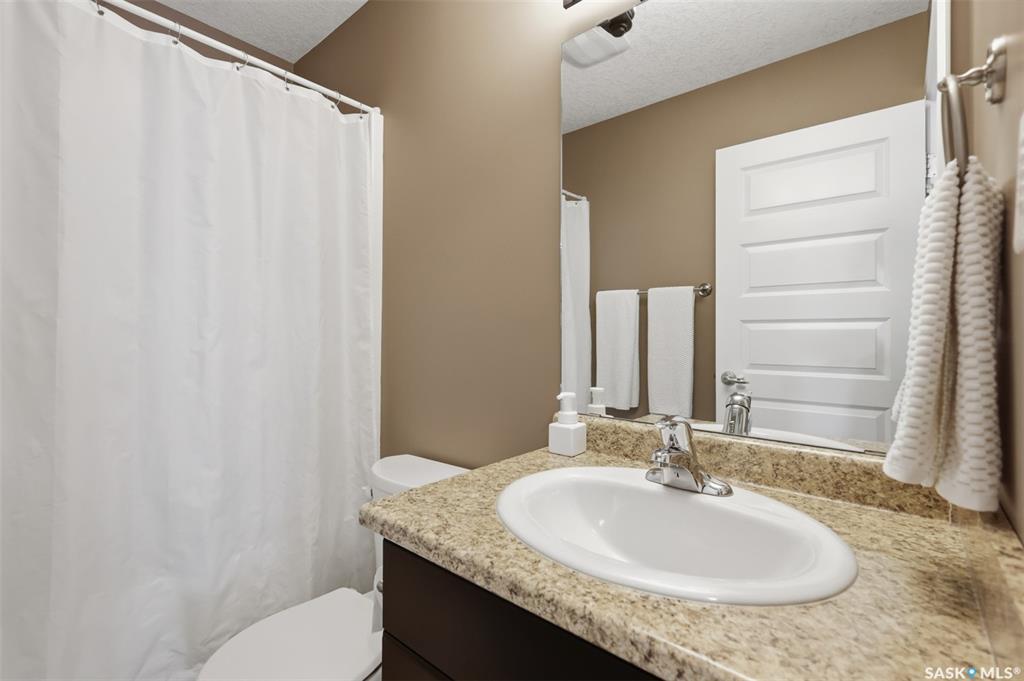
4 bathrooms

1,288 sqft

Sign up to View

Days on Market

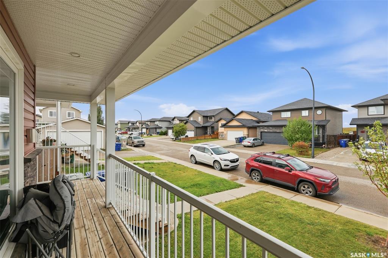
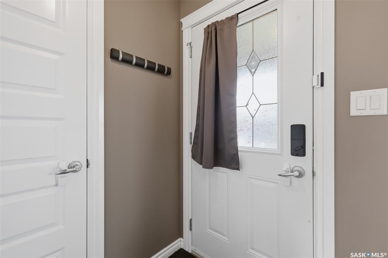
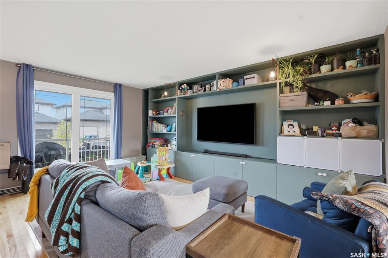
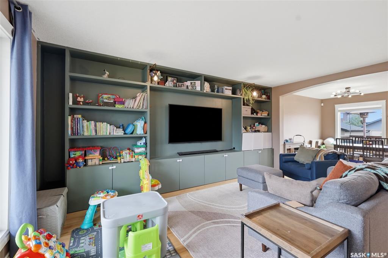
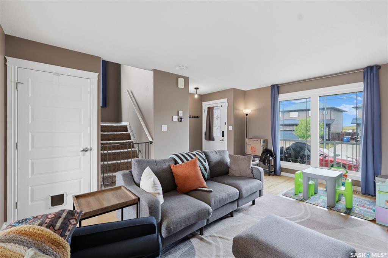
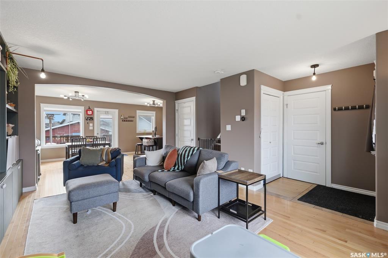
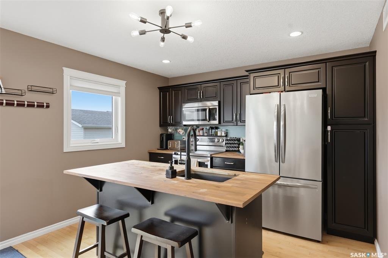
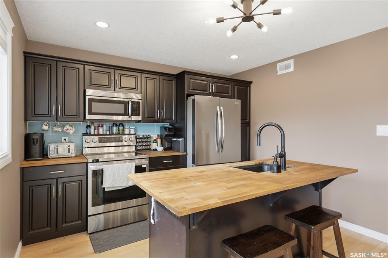
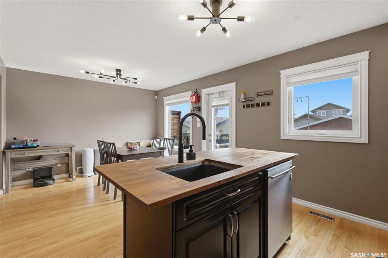
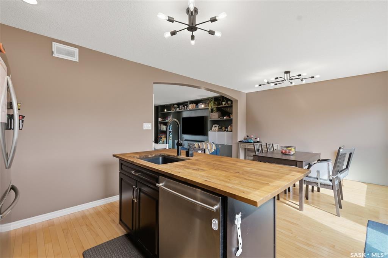
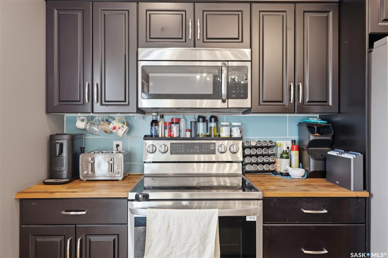
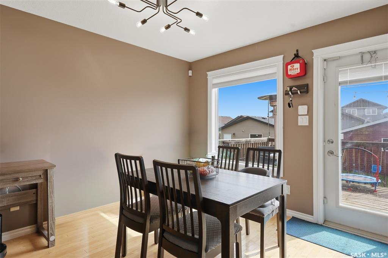
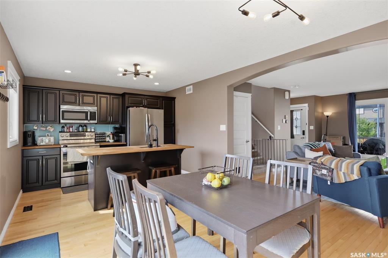
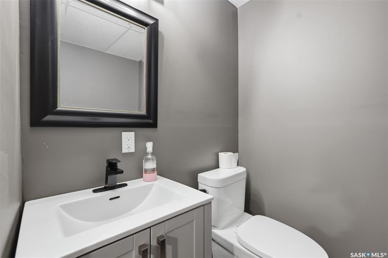
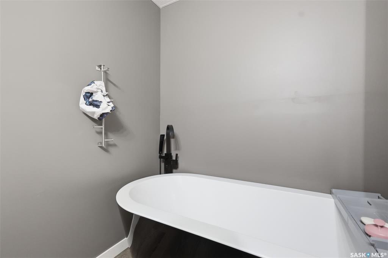
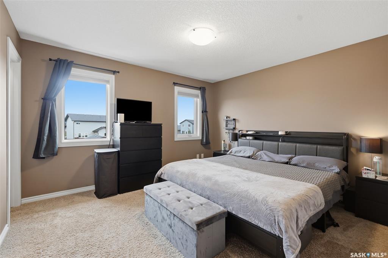
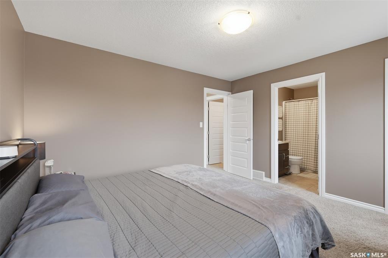
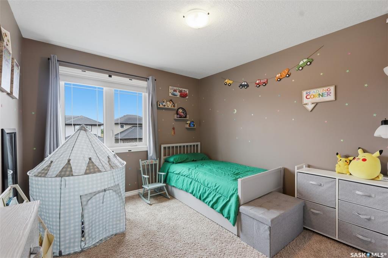
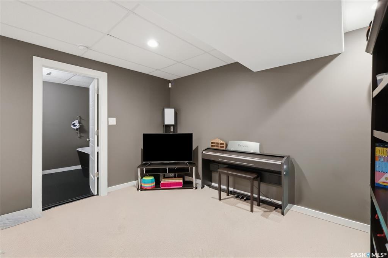
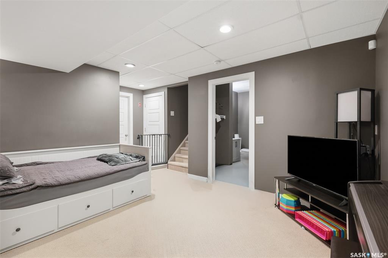
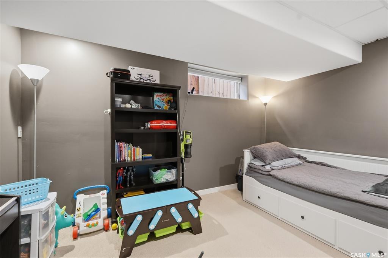
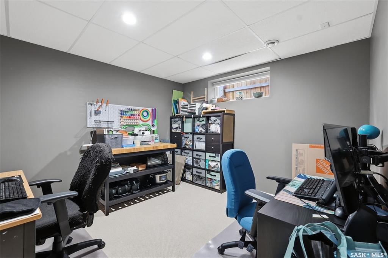
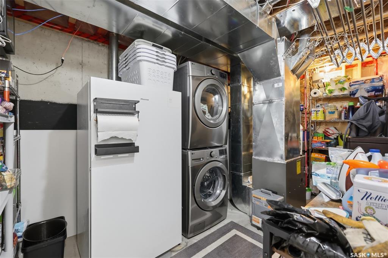
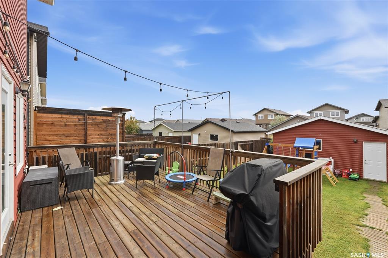
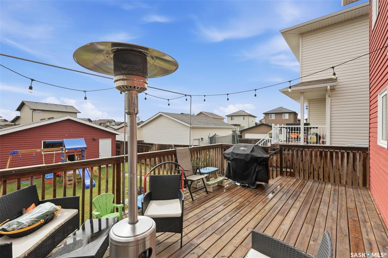
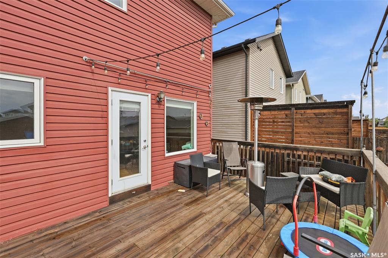
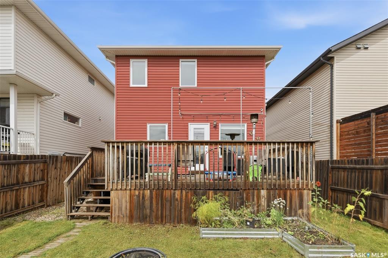
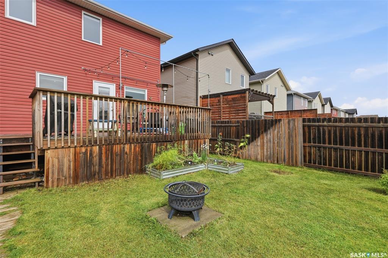
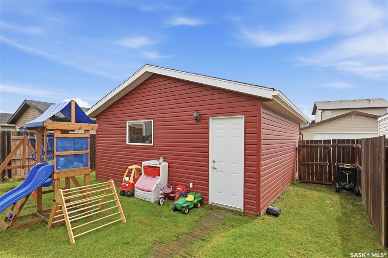
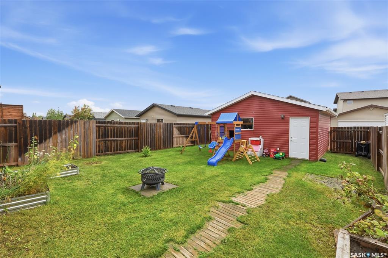
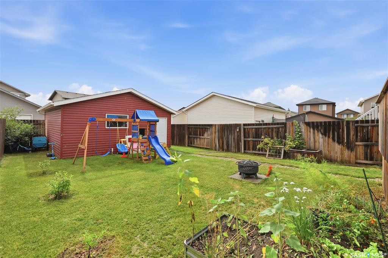
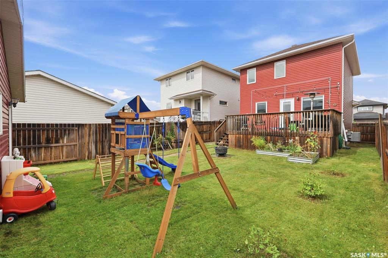
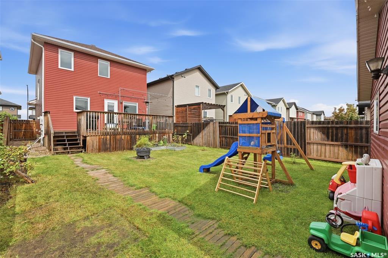
Move in and enjoy! Basement is finished and features a soaker tub. The family room is wired for surround sound. Bedroom/den is large enough to put your home office in or use as a multi purpose room and/or bedroom. Walking up on the front porch as you step into the foyer, the 2 pc bath is located directly to your right. Very convenient the owners say! Off to your left it opens up into the living room, flowing through to bright dining- kitchen area. Patio doors lead off to a growing trellis covered deck...

Read More

Essential Information

  • MLS® #
    SK047152
  • Year Built
    2010
  • Property Type
    Residential
  • Property Subtype
    Detached
  • Property Style
    2 Storey
  • MLS® #
    SK047152
  • Year Built
    2010
  • Property Type
    Residential
  • Property Subtype
    Detached
  • Property Style
    2 Storey
  • MLS® #
    SK047152
  • Year Built
    2010
  • Property Type
    Residential
  • Property Subtype
    Detached
  • Property Style
    2 Storey

Community Information

  • Neighbourhood
    Hampton Village
  • Postal Code
    S7R 0G2
  • Neighbourhood
    Hampton Village
  • Postal Code
    S7R 0G2
  • Neighbourhood
    Hampton Village
  • Postal Code
    S7R 0G2

Services & Amenities

  • Parking
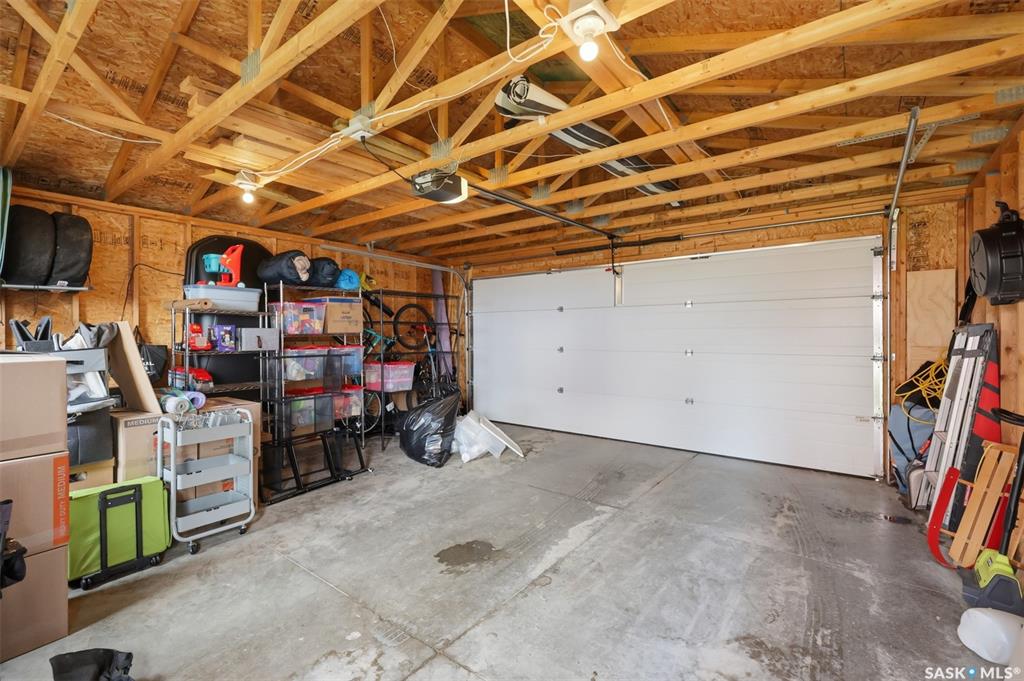
    2 Car Detached
  • Parking
    2 Car Detached
  • Parking
    2 Car Detached

Interior

  • Heating
    Forced Air
    Natural Gas
  • Water Heater
    Included
  • Water Heater Type
    Gas
  • Basement
    Full Basement
    Fully Finished
  • Basement Walls
    Concrete
  • Heating
    Forced Air, Natural Gas
  • Water Heater
    Included
  • Water Heater Type
    Gas
  • Basement
    Full Basement, Fully Finished
  • Basement Walls
    Concrete
  • Heating
    Forced Air
    Natural Gas
  • Water Heater
    Included
  • Water Heater Type
    Gas
  • Basement
    Full Basement
    Fully Finished
  • Basement Walls
    Concrete

Exterior

  • Lot/Exterior Features
    Deck
    Fenced
    Lawn Back
    Lawn Front
    Trees/Shrubs
  • Roof
    Asphalt Shingles
  • Lot/Exterior Features
    Deck, Fenced, Lawn Back, Lawn Front, Trees/Shrubs
  • Roof
    Asphalt Shingles
  • Lot/Exterior Features
    Deck
    Fenced
    Lawn Back
    Lawn Front
    Trees/Shrubs
  • Roof
    Asphalt Shingles

Additional Details

  • Taxes
    4005
  • Ownership Title
    Freehold
  • Included Equipment
    Dishwasher Built In
    Dryer
    Fridge
    Garage Door Opnr/Control(S)
    Microwave Hood Fan
    Stove
    Washer
    Window Treatment
  • Features
    Air Conditioner (Central)
    Alarm Sys Owned
    Central Vac (R.I.)
    Floating Shelves
    Humidifier
    Sump Pump
    T.V. Mounts
    Underground Sprinkler
  • Taxes
    4005
  • Ownership Title
    Freehold
  • Included Equipment
    Dishwasher Built In, Dryer, Fridge, Garage Door Opnr/Control(S), Microwave Hood Fan, Stove, Washer, Window Treatment
  • Features
    Air Conditioner (Central), Alarm Sys Owned, Central Vac (R.I.), Floating Shelves, Humidifier, Sump Pump, T.V. Mounts, Underground Sprinkler
  • Taxes
    4005
  • Ownership Title
    Freehold
  • Included Equipment
    Dishwasher Built In
    Dryer
    Fridge
    Garage Door Opnr/Control(S)
    Microwave Hood Fan
    Stove
    Washer
    Window Treatment
  • Features
    Air Conditioner (Central)
    Alarm Sys Owned
    Central Vac (R.I.)
    Floating Shelves
    Humidifier
    Sump Pump
    T.V. Mounts
    Underground Sprinkler

$509,900

518 Klassen Crescent

Schedule Tour
Contact Agent

$2322/month
Est. Monthly Payment
$
$
%
Learn More